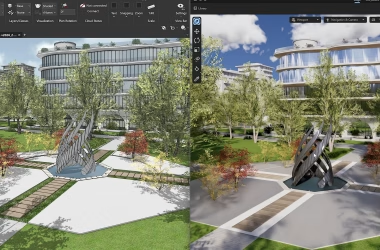
SketchUp 2025 enhances realism with photorealistic materials, environment lighting, ambient occlusion, and improved interoperability with Revit and USD export.
Autodesk and Mensch und Maschine will be presenting the new Autodesk Revit Architecture 2009 with customised industry solutions at the Architecture Day.
The Autodesk Revit platform for Building Information Modelling is a complete architectural
complete architectural planning and documentation system. It supports the entire construction project workflow, including design, drawings and component lists. From body model and conceptual studies to the most detailed construction drawings. Autodesk Revit provides the project team with all the tools to ensure high productivity, good coordination and high quality.
Participation in the information event is free of charge and does not involve any further obligations. However, in order to facilitate the organisation, please register by Friday, 20.06.08.
Agenda:
14:30 - 15:00 - Reception and welcome
15:00 - 15:30 - The manufacturer Autodesk in the architecture market
15:30 - 16:30 - Revit Architecture - The new version - live demo
16:45 - 17:15 - AutoCAD in architecture with AutoCAD Architecture
17:15 - 17:30 - CAD in building services engineering with AutoCAD MEP
17:30 - 18:00 - Virtual walk-through of the building in 3D stereo
Top-Class Building Planning, Architectural Visualisation and Cost Planning.
Efficient, simple, easy to learn, extremely productive and economical.
Agenda:
13:00: Admission
13:45: Welcome / Lichtblick 4D
14:00: Autodesk Revit Architecture 2009 - The Architectural Software of the Future
15:00: MuM Construction Cost Planning: Reliable and Fast Cost Planning in Building Construction
16:00: Autodesk 3ds Max Design 2009 - Architectural Visualisation at the Highest Level
17:00: Revit Architecture in the Everyday Work of an Architectural Practice
17:30: Come Together
18:00: End of the Event
At the VisMasters Design, Modeling and Visualization Conference, Autodesk demonstrated how architects worldwide use Revit Architecture for Building Information Modeling and Autodesk 3ds Max Design for 3D visualization.
At Lichtblick 4D's Meet & Greet in Berlin, DP editor Michael Krimmer had the opportunity to speak with architect Heinz Rüedi about architecture and 3D visualisation. Heinz Rüedi is Head of the Support Division at Inselspital Bern (Bern University Hospital)