


Table of Contents Show
For those who don’t know the tool: SketchUp is Trimble’s 3D modeling application, widely associated with architectural and spatial design. It concentrates on drawing, pushing, pulling, copying and arranging geometry through a predominantly visual interface. For postproduction people who occasionally need to model a building, block a scene or make a printable object, that makes it worth knowing about.
When somebody asks you to build something
Most of us in postproduction are quite happy working with pictures of things. Occasionally, however, somebody wants the actual thing. Perhaps the director needs to know whether a camera can see around a corner (Nope). Perhaps an environment artist needs a rough building before the proper asset work begins (What?). Or perhaps somebody has acquired a 3D printer and decided that every science-fiction spaceship in the office requires another 200 tiny panels, pipes and suspiciously important-looking boxes. (Finally – YES!)

At that point, opening a comprehensive 3D package can feel like starting a engineering department. SketchUp occupies a useful position here. Its modeling workflow emphasises direct manipulation of geometry, measurements, reusable components and visible controls. You can assemble a rough room or building without first establishing an elaborate node network, modifier stack or procedural dependency system.
That does not make SketchUp a replacement for Maya, 3ds Max or Blender. If your work involves serious character animation, simulation or production rendering, the larger DCC applications have their reasons for being larger. SketchUp is appealing when the immediate job is simpler: make a shape, establish its dimensions, look at it from several directions and change it when someone inevitably changes their mind.

Greeblies, repetition and the joy of Copy Along
The main technical news in SketchUp 2027 is the introduction of native, non-destructive SketchUp Procedures. These extend familiar modeling operations instead of requiring users to construct an entirely separate procedural system.
The new Copy Along tool duplicates groups or components along a path. Spacing remains adjustable, while the path and source geometry can still be edited. For the occasional prop builder, that suggests a straightforward way to arrange repeated vents, brackets, panel details or other greeblies without manually positioning every copy.
The upgraded Follow Me tool supports multiple extrusion profiles within groups or components while retaining existing materials and attributes. A set designer could use that for architectural trim, pipes or repeated structural profiles. Solid Tools can also create procedural components, with support for collections of nested solids and preservation of existing metadata where possible. These operations can be combined, and the resulting procedural components remain editable. Their controls appear in Entity Info. When that relationship is no longer needed, Explode to Inputs removes the procedural component while retaining the input geometry. The advantage is straightforward: changes to the source do not necessarily mean rebuilding every dependent piece by hand.

The building does not need to win an architecture award
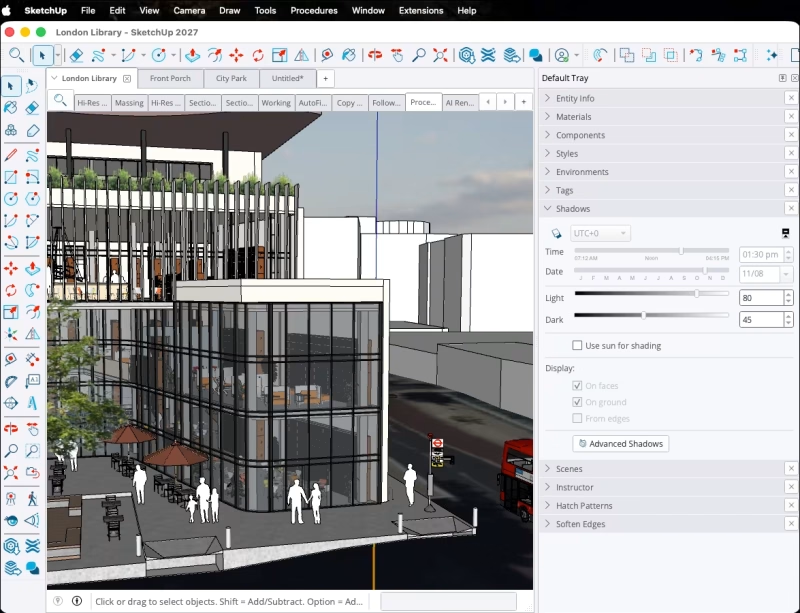
For shot planning, architectural accuracy may be less important than useful proportions. A wall, a doorway, a staircase and a camera position can already answer questions that are surprisingly expensive to discover on location. SketchUp’s Scenes system can retain camera position, zoom distance, field of view, visible objects and other view properties. Scenes can also save section planes, shadows and environment settings.
That makes a simple building model useful for examining possible viewpoints, comparing compositions and communicating spatial relationships. It does not turn SketchUp into a calibrated cinema-camera simulation, but it can give a crew something more concrete than an enthusiastic explanation involving hand gestures.
SketchUp 2027 also introduces AutoFit Live Components. Compatible components can configure themselves when placed on a face. That could be useful for adjustable architectural details, although the behaviour depends on the particular Live Component.
New section-fill hatch patterns improve technical illustrations, and the Outliner gains additional sorting options. Multiple models can now remain open as tabs or floating windows within a single application instance. For readers who used the previous version, our SketchUp 2026 coverage examined its collaboration and shared-review features. The new release shifts some attention back towards constructing and revising geometry.

From screen to printer
SketchUp can also provide geometry for physical fabrication. Its STL export supports exporting the full model or a selected part, with configurable units, binary or ASCII output and an option to exchange the Y and Z axes.
This is useful when a larger model contains several components that need to become separate printed parts. There is an important distinction, though: an object that looks convincing on screen is not necessarily suitable for printing. SketchUp’s own 3D-printing documentation calls for solid geometry, correctly oriented faces and appropriate wall thickness.
A decorative panel may need additional preparation before it becomes a reliable physical object. Anyone who has collected a small mountain of failed prints will recognise this stage. Again. And Again. And AGAIN…… For more involved assembly work, our CatPin coverage looks at cutting Blender models into printable parts with connectors and clearance controls.
And when the geometry has to leave
A quick SketchUp model becomes more useful to a postproduction team when it can move into another application. SketchUp 2027 extends USD support to USD, USDA, USDC and USDZ. Export controls distinguish between normal delivery for viewing or rendering and a larger round-trip-oriented option. Texture handling can preserve materials in their existing form or bake effects into textures.
Small toolkit, subscription price
SketchUp 2027 is available for Windows and macOS. The new desktop version requires Windows 11 or an Apple Silicon Mac. Users on Windows 10 or Intel Macs must remain on an older supported version. The new procedural tools are included in the Pro and Studio tiers, not the lower-priced Go plan.
SketchUp Pro currently costs $33.25 per user per month when billed annually, equivalent to $399 per user per year. These are Trimble’s listed US-dollar prices before applicable taxes. Go starts at $10.75 per user per month with annual billing, but covers web and iPad rather than the desktop modeling package.
That is a purchase decision rather than an impulse download. For a department with dedicated modelers and established DCC pipelines, SketchUp may have no obvious place. For the editor, producer, previs artist or occasional prop builder who needs to put some geometry together without turning the afternoon into a 3D training course, the smaller toolkit can make sense. And if nobody ever asks you to model a house, block a shot or print a tiny spaceship component, you have been fortunate. Please tell us where you work.
| Product | SketchUp 2027 |
| Developer | Trimble |
| Release | SketchUp Desktop 2027.0, 21 October 2026 |
| Main update | Native non-destructive SketchUp Procedures |
| New modeling tools | Copy Along, upgraded Follow Me and procedural Solid Tools |
| Additional features | AutoFit Live Components, section hatches, multiple open models |
| Relevant output | STL, USD family, DWG, DXF and IFC |
| Desktop platforms | Windows 11; macOS on Apple Silicon |
| Pro pricing | $399 per user/year, billed annually; excludes tax |
| Go pricing | $129 per user/year, billed annually; web and iPad |
| Licence | Subscription |
| Official website | SketchUp |
Topics
 3D & CGI731 postsBuild what the camera cannot find. Explore computer-generated imagery, digital worlds and production techniques that take an idea from its first rough shapes towards a convincing final frame.
 Modeling463 postsStart with a point, end with a world. Follow modelling tools and techniques for building characters, props and environments, with an eye on shapes that will survive the production pipeline.
 Open Standards & Interchange15 postsShared formats, open tools and industry bodies that keep production moving between applications.
Article details
- Published
- Author
- Bela Beier
- Reading time
- About 6 min
- Word count
- 1,076